
6 ways to change a room layout throughout the same day
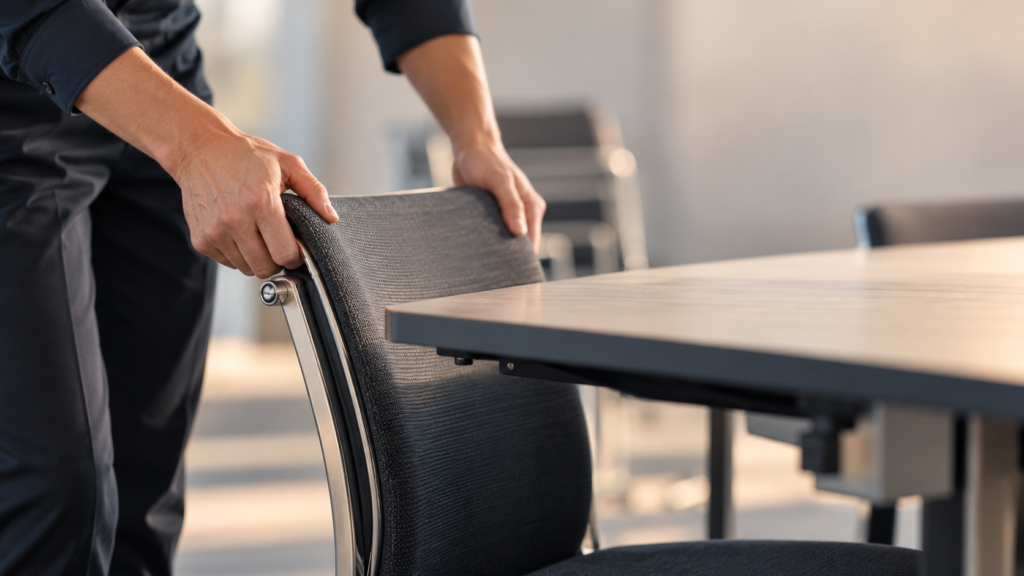
The same day may require presenting, getting people to produce, debating and building connections. Rather than looking for a universal configuration, plan layout changes that support every sequence, facilitate the interactions expected and preserve participant energy.
Why a room should change with the programme
A corporate event is not a succession of content placed in the same setting. It may begin with a shared message, continue with work in small groups, open a time for debate, make room for informal meetings and end with decisions. Each stage calls for a different posture: listening, exchanging, producing, moving around or looking ahead together. The room layout is therefore part of the programme; it helps participants understand what is expected of them at that particular moment.
This attention to the experience is consistent with organisers’ expectations. In its 2026 event sourcing trends report, Cvent indicates that 63% of organisers consider attendee engagement to be their main success metric. A visible change of layout does not create that engagement on its own, but it can support the rhythm, refresh attention and make a sequence more active.
The flexibility of the venue also matters beforehand: according to the same study, 41% of organisers cite flexibility as the leading booking factor for an unusual venue. The best configuration is therefore not necessarily the one that looks most impressive at the beginning of the day, but the one that can evolve simply, at the right moment and without interrupting the work objective.
Before the day: design the transitions as much as the sequences
A successful room change is not improvised during a break. From the preparation stage, associate every sequence with an intention and a configuration: what must participants do, which furniture must move, who is involved, and how many minutes do you have? This preparation prevents tables being moved in a rush, cables crossing circulation routes or participants returning to a room whose new purpose nobody explains.
- Identify the moments that require listening, exchange, production or decision-making.
- Choose genuinely movable furniture and keep access routes, screens and catering points clear.
- Assign the coordination of each switch to an identified person, with a simple order of movement.
- Place transitions at natural moments: a break, lunch, a change of speaker or the end of a workshop.
This organisation also protects the quality of collective work. The CIPD evidence summary on high-performing teams notably highlights trust, information sharing, reflection and the setting of shared goals. A room that allows people to see one another, move around and make ideas visible provides tangible support for these practices.
To plan a day that alternates several formats, discover BluePoint Liège’s meeting rooms and their layout possibilities.
1. Move from theatre style to a U-shape to open the debate
Theatre style works well for a launch, an expert presentation or the presentation of a shared direction: everyone can see the screen and attention is focused forward. When the programme shifts towards questions, trade-offs or a discussion between managers, keeping this frontal logic would be counterproductive. Opening the tables into a U-shape puts people face to face again, makes speaking more natural and creates a shared centre for a support, a flipchart or a demonstration.
What to plan
- Keep an opening wide enough for the facilitator to move around and for participants to enter or leave without disrupting the exchange.
- Position the screen at the end of the U rather than behind a group of participants.
- Prepare the chairs and tables before the break so that the change remains quick and calm.
2. Form islands to get small groups producing
After a plenary session, islands immediately create a place for collective work. They work particularly well for analysing a case, prioritising ideas, building a roadmap or preparing a debrief. The physical change signals that the audience is no longer there only to listen: it becomes a contributor. Plan the necessary elements on every table — instructions, paper, markers, access to the material or a shared computer — so that the start of the workshop does not turn into a search for equipment.
The right reflex
Give every island a precise question, a limited time and a visible deliverable. An instruction that is too broad encourages parallel discussions; an expected result, even a simple one, makes the debrief and the move towards a decision easier. The facilitator can move from one group to another without imposing their presence if the aisles are kept clear.
3. Clear a demonstration or co-construction area
Some moments benefit from leaving the tables: a product demonstration, a customer journey simulation, a prototype test, a speaking exercise or the construction of a shared support. In that case, clear a central area rather than asking participants to look over files or computers. A few wheeled tables moved to the side may be enough to create a clear and safe space.
This option is also useful to refresh energy after lunch. The World Economic Forum’s Future of Jobs Report 2025 estimates that 39% of workers’ current skills will be transformed or become obsolete between 2025 and 2030. When a day aims to develop skills, alternating explanation, practice and feedback helps give learning a tangible place.
4. Create a debrief area that makes decisions visible
A room arranged in islands does not guarantee that ideas meet. To bring the outputs together, install a debrief point: expression wall, movable board, shared screen or tables placed face to face. Groups can display their priorities there, compare their proposals and identify what needs to be decided. The layout then becomes a synthesis tool, not merely a matter of comfort.
To conclude a work sequence
- Display the elements on which the group is already aligned.
- State clearly the decisions, the trade-offs still to be made and the people appointed to take responsibility.
- Photograph or digitise the support before moving the furniture again.
5. Set up a networking area that supports exchanges
Networking does not need to occupy a whole room, but it needs a clear signal. After a dense workshop or before a meal, create a few standing meeting points with high tables, fluid circulation and reasonable proximity to drinks. Groups of two to four people can form and then recombine more easily than around a long table where everyone remains in their place.
Avoid treating this time as a simple wait between two pieces of content. Give it a light prompt — a displayed question, the presentation of a project or highlighting an area of expertise — without forcing the conversation. To combine work moments, welcome and conviviality in the same journey, explore BluePoint Liège’s event spaces.
6. Return to a closing plenary to align what comes next
The end of the day once again requires shared attention. Return to a compact plenary, with chairs facing a synthesis message, in order to make learning, decisions and what comes next visible. This final configuration does not repeat the opening: it turns the contributions produced during the day into a shared direction.
Prepare a conclusion that answers four questions: what have we understood, what have we decided, who does what and when will we meet again? The facilitator can draw on the elements collected in the debrief area rather than summarising the day alone. Participants can thus see what their exchanges have actually produced.
The final configuration should extend the momentum, not close the day
A good layout supports a change of role: attentive audience in the morning, working groups afterwards, then a community that shares and decides. The final plenary therefore has a particular function. It gives a shared form to the ideas that have circulated, clarifies commitments and prevents participants from leaving with an impression of activity without continuity.
Before leaving the room, take five minutes to check what will follow the event: the report that will be sent, the person responsible for every action, the next progress point and how teams will be able to find the decisions again. Also ask for simple feedback on the rhythm and the configurations used. This observation will make it possible to adjust the next day, rather than mechanically reproducing the same room plan.
Are you preparing a format that needs to alternate listening, production and exchanges? Talk to us about your project at BluePoint Liège: we help you choose a space and a layout consistent with the flow of your day.
Would you like to discover all that BluePoint Liège has to offer?
